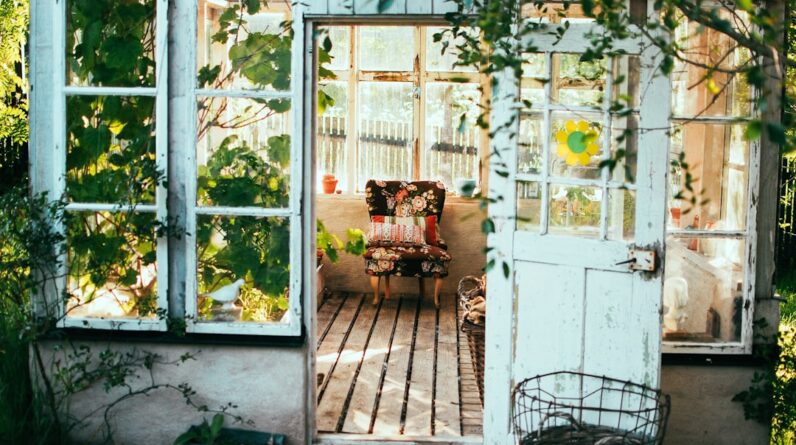
When you embark on the journey of designing a functional layout, the first step is to assess your needs and how you envision using the space. You should consider the activities that will take place in each area and how they can be organized for maximum efficiency. For instance, if you are designing a kitchen, think about the workflow: the refrigerator, sink, and stove should be positioned in a way that allows for easy movement between them.
This concept, often referred to as the “kitchen work triangle,” can significantly enhance your cooking experience. By prioritizing functionality, you can create a space that not only looks good but also serves its purpose effectively. Moreover, it’s essential to think about the flow of movement within the layout.
You want to ensure that there is enough space for people to move around comfortably without feeling cramped. This might involve creating open areas that encourage interaction or strategically placing furniture to guide traffic flow. You should also consider how different spaces connect with one another.
For example, if you are designing an open-concept living area, think about how the living room, dining room, and kitchen can seamlessly blend together while still maintaining their distinct functions. A well-thought-out layout can transform your space into a harmonious environment that caters to both your practical needs and aesthetic desires.
Key Takeaways
- Functional layout is essential for a well-designed outdoor space, ensuring ease of movement and practical use.
- Durable and weather-resistant materials are crucial for outdoor furniture and fixtures to withstand the elements and maintain their appearance.
- Incorporating similar design elements throughout the outdoor space creates a cohesive and harmonious look.
- A coordinated color scheme ties the outdoor space together and creates a visually appealing environment.
- Convenient storage and workspaces are important for keeping the outdoor area organized and functional.
Choosing Durable and Weather-Resistant Materials
Durable Materials for Outdoor Spaces
For instance, if you are designing an outdoor space, consider materials like composite decking or stone that can withstand the elements without deteriorating over time. These materials not only offer practicality but also add a touch of elegance to your outdoor areas.
Weather Resistance is Key
In addition to durability, weather resistance is another key factor to consider. If you live in an area prone to extreme weather conditions, such as heavy rain or intense sunlight, you should choose materials that can endure these challenges. For example, metal roofing is an excellent choice for its ability to resist rust and withstand high winds. Similarly, UV-resistant paints and finishes can help protect your surfaces from fading and damage caused by sun exposure.
Creating a Long-Lasting Space
By carefully selecting materials that are both durable and weather-resistant, you can create a space that remains beautiful and functional for years to come. By investing in high-quality materials, you can save yourself from frequent repairs and replacements down the line.
Incorporating Similar Design Elements
To achieve a cohesive look throughout your space, it’s important to incorporate similar design elements across different areas. This doesn’t mean that every room has to look identical; rather, you should aim for a unifying theme or style that ties everything together. For instance, if you choose a modern aesthetic for your living room, consider incorporating sleek lines and minimalist furniture in adjacent spaces as well.
This creates a sense of harmony and flow that enhances the overall appeal of your home. You might also think about using similar textures or patterns in various rooms to reinforce this cohesive design. For example, if you opt for natural wood finishes in your kitchen cabinetry, consider using the same wood tones in your dining room furniture or accent pieces.
This subtle repetition of design elements can create a visually pleasing environment that feels intentional and well-planned. By thoughtfully incorporating similar design elements throughout your space, you can elevate its aesthetic and create a more inviting atmosphere.
Creating a Coordinated Color Scheme
A well-coordinated color scheme can dramatically influence the mood and ambiance of your space. When selecting colors, you should consider how they interact with one another and the overall vibe you want to achieve. For instance, if you desire a calm and serene environment, soft blues and greens may be ideal choices.
On the other hand, if you want to create an energetic atmosphere, vibrant reds or yellows could be more suitable. You should also think about how natural light affects these colors throughout the day, as this can change their appearance significantly. In addition to choosing a primary color palette, consider incorporating accent colors to add depth and interest to your design.
These accents can be introduced through decorative items such as cushions, artwork, or rugs. By strategically placing these pops of color throughout your space, you can create visual focal points that draw the eye and enhance the overall aesthetic. Remember that balance is key; too many contrasting colors can create chaos rather than harmony.
By carefully curating a coordinated color scheme, you can transform your space into a cohesive and inviting haven.
Installing Convenient Storage and Workspaces
In any well-designed space, convenient storage solutions and functional workspaces are essential components. You should assess your storage needs based on the items you have and how frequently you use them. For example, if you have a lot of kitchen gadgets, consider installing pull-out shelves or deep drawers that make accessing these items easier.
In addition to maximizing functionality, effective storage solutions can help keep your space organized and clutter-free. When it comes to workspaces, think about how you can create areas that promote productivity while still being aesthetically pleasing. If you’re designing a home office, ensure that it is equipped with adequate lighting and ergonomic furniture to support long hours of work.
You might also consider incorporating built-in shelving or desk organizers to keep everything within reach while maintaining a clean look. By prioritizing convenient storage and well-designed workspaces, you can enhance both the functionality and comfort of your home.
Implementing Easy Access to Utilities
Convenience and Discretion
For example, when designing a laundry room, consider placing outlets near the washer and dryer for convenience while ensuring they are out of sight when not in use. This approach allows for easy maintenance while maintaining a clean and clutter-free aesthetic.
Functionality and Accessibility
It’s also essential to think about how utility access impacts the overall functionality of your space. If you’re creating an outdoor area with lighting or heating elements, ensure that these utilities are easily accessible for repairs or adjustments. This will save you time and hassle in the long run.
Smart Home Technology
Incorporating smart home technology that allows you to control utilities remotely can add an extra layer of convenience to your design. By implementing easy access to utilities in your design plan, you can enhance both practicality and efficiency in your home.
Enhancing the Ambiance with Lighting and Décor
Lighting plays a pivotal role in shaping the ambiance of any space. You should consider layering different types of lighting—ambient, task, and accent—to create a well-lit environment that suits various activities throughout the day. For example, in a living room, ambient lighting can provide overall illumination while task lighting focuses on specific areas like reading nooks or workspaces.
Accent lighting can highlight artwork or architectural features, adding depth and interest to your design. In addition to lighting, décor elements such as artwork, plants, and textiles can significantly enhance the overall ambiance of your space. You should choose décor items that resonate with your personal style while complementing the overall design theme.
Incorporating natural elements like plants not only adds visual appeal but also improves air quality and creates a calming atmosphere. By thoughtfully enhancing your space with lighting and décor, you can create an inviting environment that reflects your personality and lifestyle.
Considering Seamless Traffic Flow
Finally, when designing your space, it’s crucial to consider seamless traffic flow to ensure comfort and accessibility for everyone who uses it. You should evaluate how people will move through each area and identify potential bottlenecks or obstacles that could disrupt this flow. For instance, in an open-concept living area, ensure there is enough space between furniture pieces for easy movement without feeling cramped.
You might also think about how different spaces connect with one another; transitions between rooms should feel natural rather than forced. If you’re designing an entryway leading into a living room or kitchen, consider using wide doorways or open archways to facilitate movement between these areas. By prioritizing seamless traffic flow in your design process, you can create an environment that feels spacious and welcoming while accommodating everyday activities with ease.
In conclusion, designing a functional layout requires careful consideration of various elements—from material selection to color schemes and traffic flow. By focusing on these aspects thoughtfully, you can create a harmonious space that meets both practical needs and aesthetic desires while enhancing your overall quality of life at home.
If you are looking to create a seamless transition between your indoor and outdoor kitchen, you may want to consider hiring a professional contractor to help with the design and construction process. Better Home Contractor offers services in Kenner, Louisiana, Thornton, Colorado, and Springdale, Arkansas, that can help you achieve the perfect flow between your indoor and outdoor spaces. Check out their website for more information on how they can assist you in creating the ultimate entertainment space for your home. Click here to learn more about their services in Kenner, Louisiana.
FAQs
What are some ways to create a seamless transition between indoor and outdoor kitchens?
Some ways to create a seamless transition between indoor and outdoor kitchens include using similar materials and color schemes, installing large sliding or folding doors, and incorporating similar design elements such as countertops and cabinetry.
What are some design elements that can help with ease of use and entertainment flow between indoor and outdoor kitchens?
Design elements that can help with ease of use and entertainment flow between indoor and outdoor kitchens include a well-planned layout, ample counter space for food preparation, and strategically placed seating areas for guests.
What are some considerations for choosing appliances for an outdoor kitchen?
When choosing appliances for an outdoor kitchen, it’s important to select ones that are specifically designed for outdoor use and can withstand the elements. Stainless steel appliances are a popular choice for outdoor kitchens due to their durability and resistance to corrosion.
How can lighting be used to enhance the transition between indoor and outdoor kitchens?
Using consistent lighting styles and fixtures throughout both indoor and outdoor kitchen spaces can help create a seamless transition. Additionally, incorporating outdoor lighting such as string lights or pathway lights can enhance the overall ambiance and flow between the two spaces.