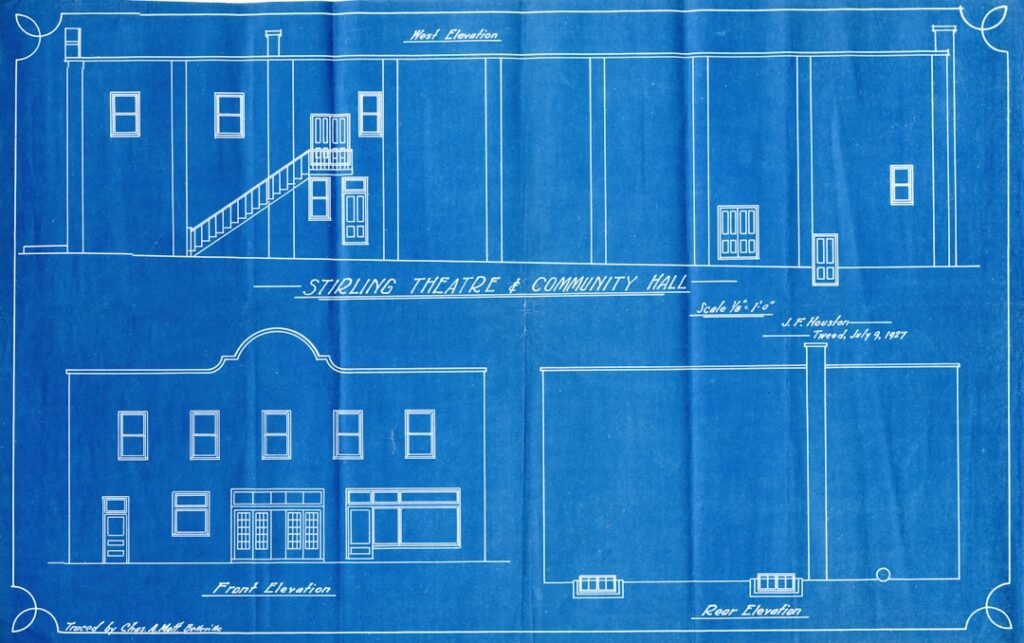
When you delve into the world of tiny home architecture, you quickly realize that it’s not just about downsizing; it’s about rethinking how you live. Tiny homes typically range from 100 to 400 square feet, and their design emphasizes efficiency, functionality, and sustainability. You might find that the principles of tiny home architecture challenge conventional notions of space and comfort.
Instead of viewing a smaller footprint as a limitation, you can see it as an opportunity to create a more intentional living environment. The essence of tiny home architecture lies in its ability to blend aesthetics with practicality. You may notice that many tiny homes feature open floor plans that maximize usable space while minimizing clutter.
This design philosophy encourages you to prioritize what truly matters in your living space, whether that’s a cozy reading nook or a compact kitchen equipped with essential appliances. As you explore this architectural style, you’ll discover that tiny homes often incorporate innovative building materials and techniques, allowing for both durability and energy efficiency.
Key Takeaways
- Tiny home architecture focuses on maximizing space and functionality in a small footprint.
- Efficient floor plans for tiny homes prioritize multi-purpose spaces and smart storage solutions.
- Storage solutions in tiny home designs include built-in furniture, hidden storage compartments, and vertical storage options.
- Maximizing natural light and airflow in tiny home architecture involves strategic window placement and ventilation systems.
- Multi-functional furniture in tiny home floor plans serves dual purposes to save space and maximize functionality.
Designing Efficient Floor Plans for Tiny Homes
Creating an efficient floor plan is crucial when designing a tiny home. You’ll want to consider how each area of your home will be used and how to make the most of every square foot. One effective approach is to think about the flow of movement within the space.
You might find that an open layout allows for seamless transitions between areas, making your tiny home feel larger than it is. By strategically placing furniture and fixtures, you can create distinct zones for cooking, sleeping, and relaxing without the need for walls. Another important aspect of designing your floor plan is to consider your lifestyle and needs.
Are you someone who enjoys cooking elaborate meals, or do you prefer quick snacks? Your answer will influence the size and layout of your kitchen area. Additionally, if you work from home, you may want to carve out a small office nook within your tiny home.
By tailoring the design to fit your daily routines, you can ensure that your tiny home is not only functional but also a reflection of your personal style.
Incorporating Storage Solutions in Tiny Home Designs
In a tiny home, storage solutions become essential for maintaining organization and maximizing space. You may find that traditional storage methods simply won’t suffice in such a compact environment. Instead, think creatively about how to incorporate storage into your design.
For instance, consider using built-in shelves or cabinets that blend seamlessly with the walls, providing both functionality and aesthetic appeal. You can also utilize vertical space by installing shelving units that reach up to the ceiling, allowing you to store items out of sight while keeping them easily accessible. Another effective strategy is to choose furniture that doubles as storage.
For example, a bed with drawers underneath or an ottoman that opens up for storage can help you keep your belongings organized without sacrificing style. You might also explore options like foldable furniture or wall-mounted desks that can be tucked away when not in use. By integrating these smart storage solutions into your tiny home design, you can create a clutter-free environment that feels spacious and inviting.
Maximizing Natural Light and Airflow in Tiny Home Architecture
Natural light and airflow are vital components of any living space, but they take on even greater significance in tiny homes. You may find that maximizing these elements can dramatically enhance your overall living experience. Large windows, skylights, and glass doors can flood your tiny home with sunlight, making it feel more open and airy.
As you design your space, consider strategically placing windows to capture views and allow for cross-ventilation, which can help regulate temperature and improve indoor air quality. Incorporating natural light not only brightens your home but also creates a connection with the outdoors. You might choose to include outdoor living spaces like decks or patios that extend your usable area while providing a seamless transition between indoor and outdoor environments.
By prioritizing natural light and airflow in your tiny home design, you can cultivate a refreshing atmosphere that promotes well-being and comfort.
Utilizing Multi-Functional Furniture in Tiny Home Floor Plans
In the realm of tiny home living, multi-functional furniture is a game-changer. You’ll quickly discover that pieces designed for versatility can significantly enhance the functionality of your space. For instance, a sofa bed can serve as both seating during the day and a comfortable sleeping area at night.
Similarly, a dining table that folds down or expands can accommodate guests without taking up unnecessary space when not in use. As you explore options for multi-functional furniture, consider how each piece can serve multiple purposes while still aligning with your aesthetic preferences. You might opt for a coffee table with hidden storage or a bench that doubles as seating and a place to store shoes.
By thoughtfully selecting multi-functional furniture, you can create a dynamic living environment that adapts to your needs while maximizing every inch of your tiny home.
Incorporating Sustainable and Eco-Friendly Elements in Tiny Home Designs
Sustainability is often at the heart of tiny home living, making it essential to incorporate eco-friendly elements into your design. You may want to consider using sustainable materials such as reclaimed wood or bamboo for flooring and cabinetry. These materials not only reduce environmental impact but also add character and warmth to your space.
Additionally, energy-efficient appliances can help minimize your carbon footprint while keeping utility costs low. Another way to embrace sustainability is by integrating renewable energy sources into your tiny home design. Solar panels can provide clean energy for your electrical needs, while rainwater harvesting systems can help you conserve water resources.
As you plan your tiny home, think about how these eco-friendly elements can enhance both your living experience and your commitment to environmental stewardship.
Tiny homes come in various forms, each with unique architectural considerations. Whether you’re interested in a mobile tiny home on wheels or a stationary structure, adapting your architectural plans is crucial for functionality and compliance with local regulations. If you choose a mobile design, you’ll need to focus on weight distribution and structural integrity to ensure safe travel on the road.
This may involve using lightweight materials and designing for aerodynamics. On the other hand, if you’re leaning towards an off-grid tiny home, you’ll want to incorporate features like composting toilets and solar energy systems into your plans. This type of design requires careful consideration of resource management and self-sufficiency.
Regardless of the type of tiny home you envision, understanding the specific requirements and challenges associated with each option will help you create a successful architectural plan tailored to your lifestyle.
Working with a Professional Architect to Customize Tiny Home Plans
While many people embark on their tiny home journey as DIY enthusiasts, collaborating with a professional architect can elevate your design experience significantly. An architect brings expertise in spatial planning, building codes, and sustainable practices that can help you navigate the complexities of tiny home construction. When working with an architect, be prepared to communicate your vision clearly; sharing your lifestyle preferences and design inspirations will enable them to create a customized plan that meets your needs.
Additionally, an architect can provide valuable insights into optimizing space and incorporating innovative solutions that you may not have considered on your own. They can help you visualize different layouts through 3D renderings or models, allowing you to make informed decisions before construction begins. By partnering with a professional architect, you can ensure that your tiny home is not only functional but also a true reflection of your personal style and values.
In conclusion, embarking on the journey of designing a tiny home involves understanding its architectural principles and embracing innovative solutions tailored to compact living. From efficient floor plans to sustainable practices, each aspect plays a vital role in creating a harmonious living environment that reflects your lifestyle choices. Whether you’re working independently or collaborating with professionals, the possibilities are endless when it comes to crafting a unique tiny home that meets both your practical needs and aesthetic desires.
If you are interested in learning more about tiny homes and their impact on urban areas, check out this article on Detroit, Michigan. It discusses how tiny homes are being used to address housing shortages and revitalize neighborhoods in the city.
FAQs
What are architectural plans for tiny homes?
Architectural plans for tiny homes are detailed drawings and designs that outline the layout, dimensions, and construction specifications for building a small, compact living space.
Why are architectural plans important for tiny homes?
Architectural plans are important for tiny homes because they provide a blueprint for construction, ensuring that the space is functional, safe, and meets building codes and regulations.
What do architectural plans for tiny homes typically include?
Architectural plans for tiny homes typically include floor plans, elevations, sections, and construction details. They may also include electrical and plumbing layouts, as well as material specifications.
Can I customize architectural plans for my tiny home?
Yes, architectural plans for tiny homes can be customized to fit your specific needs and preferences. You can work with an architect or designer to modify the plans to create a space that suits your lifestyle.
Do I need a professional architect to create architectural plans for my tiny home?
While it is not always required to hire a professional architect, it is highly recommended to work with someone who has experience in designing small spaces and understanding building codes and regulations. This will ensure that your tiny home is well-designed and structurally sound.