What Are the 6 Steps of Home Construction?
Embarking on the journey of home construction is an exhilarating experience, filled with dreams and aspirations. As you stand at the threshold of creating a space that reflects your personality and lifestyle, it’s essential to understand the various stages involved in this intricate process. Building a home is not merely about erecting walls and a roof; it’s about crafting a sanctuary where memories will be made, and life will unfold.
From the initial planning stages to the final touches, each step plays a crucial role in bringing your vision to life. As you delve into the world of home construction, you’ll discover that it requires careful planning, attention to detail, and a solid understanding of the various components involved. Whether you are a first-time builder or someone with experience, knowing what to expect can help you navigate the complexities of construction with confidence.
This article will guide you through each phase of home construction, providing insights and tips to ensure that your project runs smoothly and efficiently.
Key Takeaways
- Home construction involves several key steps, from site preparation to final interior finishes.
- Site preparation and foundation laying are crucial first steps in home construction.
- Framing is the process of creating the basic structure of the home, including walls and roof.
- Roofing and exterior finishes are important for protecting the home from the elements.
- Plumbing, electrical, and HVAC installation are essential for making the home functional and comfortable.
Step 1: Site Preparation and Foundation
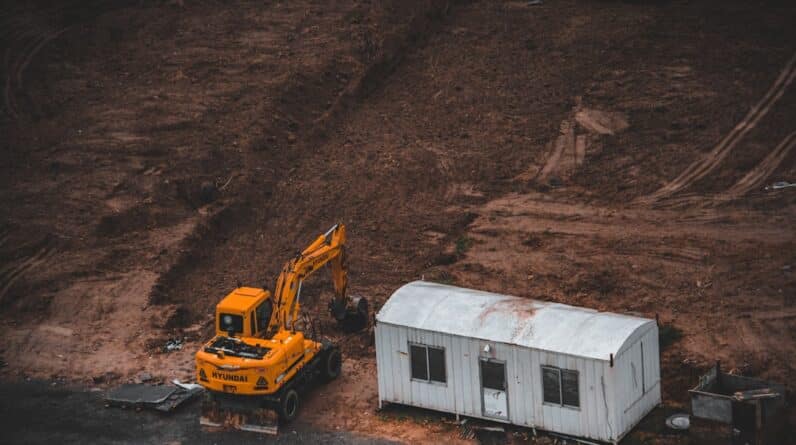
The first step in your home construction journey is site preparation and foundation work. This phase is critical as it sets the groundwork for everything that follows. Before any physical work begins, you must assess the land where your home will be built.
This involves clearing the site of any debris, vegetation, or existing structures that may hinder construction. You’ll also need to consider factors such as drainage, soil quality, and local zoning regulations. Engaging with professionals like surveyors and soil engineers can provide valuable insights into the best practices for preparing your site.
Once the site is cleared and assessed, it’s time to lay the foundation. The foundation is the backbone of your home, providing stability and support for the entire structure. Depending on your design and local climate, you may choose between various foundation types, such as slab, crawl space, or basement foundations.
Each option has its advantages and considerations. For instance, a slab foundation is often more cost-effective and quicker to install, while a basement foundation offers additional living space. Regardless of your choice, ensuring that the foundation is poured correctly and cured properly is essential for the longevity of your home.
Step 2: Framing

With a solid foundation in place, you can move on to the framing stage of construction. This is where your home begins to take shape, as the skeleton of the structure is erected. Framing involves constructing the walls, floors, and roof framework using materials such as wood or steel.
As you watch your home rise from the ground, it’s an exciting moment that brings your vision closer to reality. During this phase, it’s crucial to pay attention to the design details that will affect both aesthetics and functionality. You’ll need to consider window placements, door openings, and room layouts carefully.
Collaborating with your architect or builder can help ensure that your design intentions are realized in the framing process. Additionally, this stage is an excellent opportunity to think about future needs; for example, if you plan to expand or modify your home later on, incorporating flexible design elements now can save you time and money down the line.
Step 3: Roofing and Exterior Finishes
Once the framing is complete, it’s time to focus on roofing and exterior finishes. The roof not only protects your home from the elements but also contributes significantly to its overall aesthetic appeal. You’ll have various roofing materials to choose from, including asphalt shingles, metal roofing, or tile.
Each option has its benefits in terms of durability, cost, and style. As you select your roofing material, consider how it complements the overall design of your home. In addition to roofing, exterior finishes play a vital role in defining your home’s character.
Whether you opt for siding, brick, stucco, or a combination of materials, these choices will impact both curb appeal and maintenance requirements. It’s essential to select finishes that align with your personal style while also considering factors such as climate and energy efficiency. Proper installation during this phase is crucial; any gaps or flaws can lead to issues down the road, such as leaks or pest infestations.
Step 4: Plumbing, Electrical, and HVAC Installation
With the exterior of your home taking shape, you can now turn your attention to the essential systems that will make your house functional: plumbing, electrical work, and HVAC (heating, ventilation, and air conditioning) installation. This stage is often referred to as “rough-in” work because it involves installing the basic infrastructure before walls are closed up with drywall. Plumbing installation includes laying pipes for water supply and drainage systems throughout your home.
It’s vital to ensure that these systems are installed correctly to prevent leaks or water damage in the future. Similarly, electrical work involves running wiring for outlets, switches, and lighting fixtures. Safety is paramount during this phase; hiring licensed professionals ensures that all installations meet local codes and regulations.
The HVAC system is another critical component that contributes to your home’s comfort year-round. You’ll need to decide on a heating and cooling system that suits your climate and lifestyle preferences. Whether you choose central air conditioning or ductless systems, proper installation is key to ensuring efficiency and effectiveness.
Step 5: Insulation and Drywall

After the rough-in work is complete, it’s time for insulation and drywall installation. Insulation plays a crucial role in maintaining energy efficiency within your home by regulating temperature and reducing noise transfer between rooms. You’ll have several insulation options available—fiberglass batts, spray foam, or cellulose—each with its benefits depending on your specific needs.
Once insulation is in place, drywall installation begins. This step transforms your home from a skeletal structure into a more finished space. Drywall not only provides a smooth surface for painting but also adds an extra layer of insulation and fire resistance.
As you watch the walls go up, it’s an exciting moment that brings you closer to envisioning how each room will look once decorated. During this phase, it’s also essential to consider any additional features you may want to incorporate into your walls—such as built-in shelves or soundproofing materials—before they are closed up completely. Planning ahead can save you time and effort later on when it comes to decorating or making modifications.
Step 6: Interior Finishes and Final Touches
As you approach the final stages of construction, interior finishes become the focus of attention. This phase allows you to personalize your space with choices that reflect your style and preferences. From flooring options like hardwood or tile to cabinetry finishes in kitchens and bathrooms, every decision contributes to the overall ambiance of your home.
Painting walls is another significant aspect of interior finishes; selecting colors that resonate with you can dramatically change how each room feels. You might also want to consider adding decorative elements such as crown molding or wainscoting for added character. Lighting fixtures play a crucial role in setting the mood as well; choosing styles that complement your design theme can enhance both functionality and aesthetics.
Finally, don’t forget about those finishing touches that make a house feel like a home—installing hardware on cabinets, adding window treatments, or even landscaping around the exterior can elevate your space significantly. These details may seem small but can have a profound impact on how welcoming and complete your new home feels.
Conclusion and Final Inspections
As you near completion of your home construction project, it’s time for final inspections before moving in. This step is crucial for ensuring that everything has been built according to code and meets safety standards. Local building inspectors will review various aspects of your home—from structural integrity to electrical systems—to ensure compliance with regulations.
Once inspections are passed successfully, you can finally celebrate! Moving into a newly constructed home is an incredible milestone filled with excitement and anticipation for what lies ahead. Take time to appreciate all the hard work that went into creating this space tailored just for you.
In conclusion, building a home is a multifaceted process that requires careful planning and execution at every stage. By understanding each step—from site preparation through final inspections—you can navigate this journey with confidence and create a space that truly reflects who you are. Your new home awaits; embrace this opportunity to build not just a structure but a sanctuary where memories will flourish for years to come!
If you are interested in learning more about home construction, you may want to check out this article on Better Home Contractor in Philadelphia, Pennsylvania. This article provides valuable insights into the construction process and the steps involved in building a home. It can be a great resource for anyone looking to understand the intricacies of home construction.
FAQs
What are the 6 steps of home construction?
The 6 steps of home construction are: 1. Site preparation, 2. Foundation construction, 3. Framing, 4. Installation of mechanical systems, 5. Interior finishing, and 6. Exterior finishing.
What is involved in site preparation?
Site preparation involves clearing the land, leveling the ground, and preparing the site for construction. This may also include excavation for the foundation and utility connections.
What is foundation construction?
Foundation construction involves building the base of the home that supports the structure. This can include pouring concrete footings and walls, or using other materials such as pilings or slabs.
What is framing in home construction?
Framing is the process of creating the basic structure of the home, including the walls, floors, and roof. This is typically done with wood or steel framing materials.
What are mechanical systems in home construction?
Mechanical systems include the installation of plumbing, electrical, heating, ventilation, and air conditioning (HVAC) systems in the home.
What is involved in interior finishing?
Interior finishing includes installing insulation, drywall, flooring, trim, cabinets, and other interior features to complete the inside of the home.
What is exterior finishing in home construction?
Exterior finishing involves adding the final touches to the outside of the home, such as siding, roofing, windows, doors, and landscaping.